
How Much Does a Two-Bedroom Barndominium Cost Before You Build?
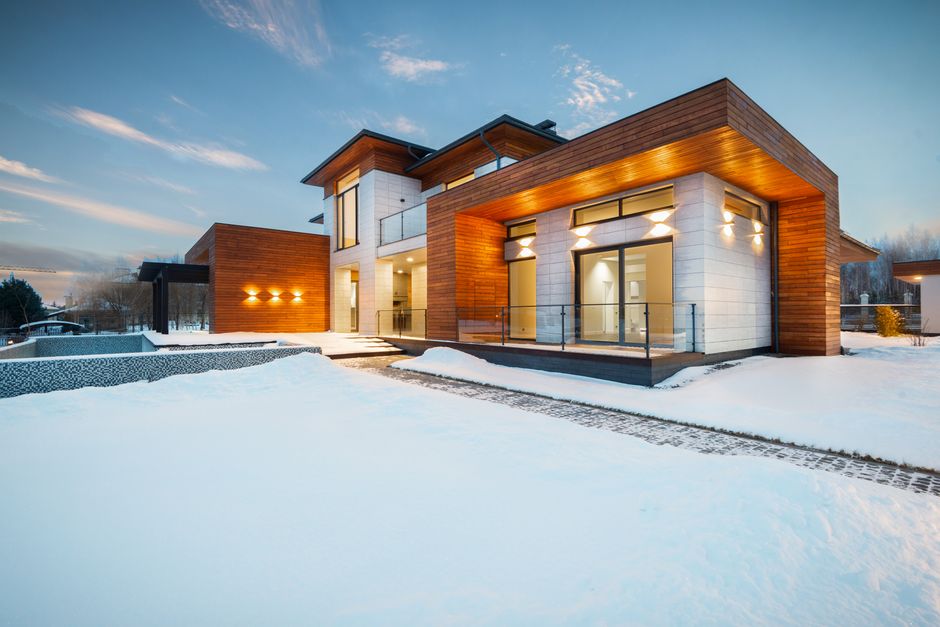
A defensible pre-build budget for a two-bedroom barndominium is not the kit price; it is a complete project budget that separates the shell from site work, utilities, permits, rough-ins, finishes, and access. The National Association of Home Builders reported in 2024 that a typical new single-family home cost $428,215 to construct, or about $162 per finished square foot, but that national benchmark is not a barndominium quote.
How much does it cost to build a two-bedroom barndominium from start to finish?
The honest answer is that the supplied research does not support a single national move-in price for a two-bedroom barndominium. It does support a better method: budget by construction system, then ask local builders to price the same scope. The apparent bargain in a shell quote often disappears when the excluded work is finally listed.
The 2024 NAHB survey is useful precisely because it makes the invisible categories visible. For its typical 2,647-square-foot single-family home, construction cost averaged $428,215, or about $162 per finished square foot. That is not a price promise for a smaller metal-framed home in a particular county; NAHB explicitly says its survey is not a perfect tool for estimating a particular house in a particular location.
The category split is the lesson. In NAHB's 2024 survey, interior finishes were the largest category at 24.1% of construction cost, or $103,391. Major-system rough-ins accounted for 19.2%, or $82,319, including plumbing at $27,180, electrical at $27,383, and HVAC at $26,938. A shell price cannot answer for those systems unless the contract expressly includes them.
| Budget layer | What the evidence says | Why it belongs outside a shell quote until confirmed |
|---|---|---|
| Structure and enclosure | A kit or shell may describe the building frame and exterior enclosure, but supplied research does not establish a standard inclusion list. | Quote language, not the word “kit,” determines what is purchased. |
| Site and approvals | NAHB reported $32,719 for site work in its 2024 typical-home survey. | Land conditions and local charges can change this category sharply. |
| Systems and interiors | NAHB reported $82,319 for rough-ins and $103,391 for interior finishes in 2024. | These are the components that turn an enclosure into a dwelling. |
| Access and final work | NAHB reported $27,710 for final steps in 2024, including a $9,635 driveway. | Heavy delivery and concrete trucks make access a construction requirement, not an afterthought. |
This sequencing is more valuable than a confident total. First establish what the shell includes. Then price the land-dependent work. Then price the systems and finishes required for occupancy. It is the same discipline used to calculate a complete event expense rather than a headline rate, as explained in How Do I Calculate the Real Cost of a Birthday Yacht Charter?.
Does a barndominium kit include the slab, insulation, plumbing, and interior walls?
A barndominium kit does not have a universal inclusion list, so the contract is the only reliable answer. The research supplied for this article supports a blunt conclusion: do not infer slab, insulation, plumbing, HVAC, electrical work, or interior walls from the existence of a kit quote.
NAHB's 2024 data explains why this distinction matters. Plumbing, electrical, and HVAC were separately measured rough-in categories in the survey, while interior finishes formed a separate and even larger category. A quote that covers the frame and exterior panels can therefore be materially different from a contract covering a finished residence, even when both descriptions use the word “barndominium.”
Request an itemized scope that identifies the foundation, insulation specification, windows and exterior doors, plumbing rough-in and fixtures, electrical service and interior wiring, HVAC equipment and ducts, drywall or wall finish, cabinets, flooring, paint, and porch or shop treatment. Unheated shop and porch space deserve separate treatment because finished-square-foot comparisons can obscure the cost of bringing a portion of the building to residential standard.
For permits and financing, ambiguity is not merely inconvenient. The Texas Real Estate Research Center at Texas A&M University recommends itemized contractor expense lists for each payment draw and advises borrowers to ask lenders about draw inspections. That requirement turns a vague “turnkey” promise into a document-review problem.
What size barndominium works for two bedrooms and two bathrooms?
The right size is the smallest plan that fits the permitted wastewater capacity, the required living functions, and the amount of finished space you intend to pay to heat, cool, and furnish. Public data in the supplied sources does not provide a universal square-foot recommendation for two bedrooms and two bathrooms, so a precise layout target would be fabrication.
Start instead with the land constraint that can invalidate an otherwise sensible plan. North Carolina State Extension explains that soil and site conditions determine whether the local health department can issue an improvement permit and what type of septic system is needed. Its guidance also explains that septic approval can affect the permitted bedroom count and the placement of the home and driveway. The floor plan follows the site, not the other way around.
Texas A&M identifies the rest of the pre-build investigation: public-road access, elevation and drainage, distance to electrical lines, possible utility poles, sewer versus septic, city water versus a drilled well, clearing, soil stabilization, and driveway base. The implication is straightforward. A compact plan on difficult land can cost more to make buildable than a larger plan on an already serviceable site.
Before choosing a plan, obtain written answers on the utility route, wastewater approval process, drainage approach, driveway specification, and finished-versus-unheated areas. Then give the same scope to builders and lenders. Comparable bids require comparable assumptions.
A lender conversation belongs before, not after, the final design. Texas A&M states that financing can differ because many banks may not consider a barndominium a dwelling, affecting loan term and interest-rate options. The USDA Rural Development regulations also allow eligible loan funds to cover site preparation, driveways, utility connections, and certain professional costs, and permit a combination construction-to-permanent loan under program conditions. Neither source guarantees approval; both show why the project scope and financing scope must be reconciled early.
Frequently Asked Questions
How much should I budget for septic, a well, electrical service, and driveway work?
The supplied sources do not support one reliable national allowance for those items because site conditions drive the result. Texas A&M identifies utility distance, needed poles, septic versus sewer, water source, clearing, soil stabilization, and driveway base as pre-build questions; North Carolina State Extension adds that soil and site conditions determine the septic system that can be permitted. The 2024 NAHB survey provides a national comparison point only: its typical new-home sample included $9,635 for a driveway within final steps, while site work totaled $32,719.
Is a two-bedroom barndominium actually cheaper than a conventional house?
The supplied evidence does not establish that a two-bedroom barndominium is categorically cheaper than a conventional house. A shell can remove or reduce one visible cost category, but NAHB's 2024 survey shows that interior finishes and major-system rough-ins remain substantial construction categories for a typical new home. Local site requirements, utility extensions, lending terms, and the amount of finished versus unheated space determine the more useful comparison.
Can I get financing for a two-bedroom barndominium before it is completed?
Financing can be available before completion, but eligibility and loan structure depend on the lender and program. Texas A&M reports that some banks may not classify a barndominium as a dwelling, affecting term and interest-rate options, and recommends confirming draw schedules and inspections. USDA regulations allow a guaranteed combination construction-to-permanent loan for an eligible principal residence during construction, subject to program conditions.
Sources
- National Association of Home Builders: Cost of Constructing a Home in 2024
- Texas Real Estate Research Center at Texas A&M University: Building a Barndominium
- North Carolina State Extension: Investigate Before You Invest
- Electronic Code of Federal Regulations: USDA Rural Development Loan Requirements
Disclaimer: This article is for general information only and is not financial advice. It does not take your personal circumstances into account, and past performance does not predict future results. Speak to a licensed financial professional before making money decisions.
Keep reading
Which Washington Town Is Best for Retirement?
Compare Washington retirement towns by healthcare access, rain, housing benchmarks, walkability, and transportation evidence.
How Do I Find an Apartment Near Work Without Blowing My Budget?
A commute-first method for comparing apartments by realistic travel time, transit access, daily errands, and total cost.
What Does an Apartment Really Cost Beyond the Advertised Rent?
Calculate an apartment’s true move-in and monthly cost by separating fees, deposits, utilities, parking, and pet charges from advertised rent.

What Should I Check Before Buying an Older Bungalow?
A research-based due-diligence guide to inspecting an older bungalow, using specialists, reviewing insurance, and weighing repair terms.